
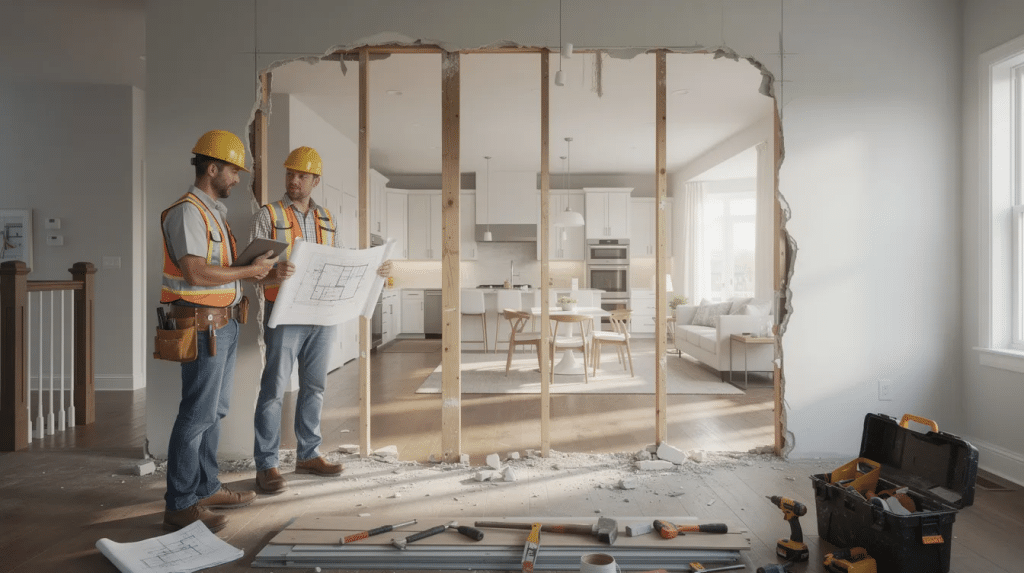
Removing a load bearing wall is a major structural modification that can transform a cramped layout into an open floor plan. But the price tag depends on wall size, location, utilities, and the number of stories your home has. This guide breaks down every cost component so you can budget with confidence before picking up the phone.
Key Takeaways
Removing a load bearing wall in 2026 typically costs between $2,000 and $20,000, with the average cost to remove a load bearing wall landing around $5,700 to $6,760 for most projects. Here are the numbers that matter:
The national cost range for a typical interior load bearing wall removal runs $5,000 to $12,000 for structural work alone, or $7,000 to $14,000 including finishing.
Per linear foot pricing for a standard 8-foot-tall interior wall averages $300 to $500, covering demolition, beam installation, and basic patching.
Interior wall removal is far cheaper than removing an exterior load bearing wall, which can exceed $15,000 due to weatherproofing, insulation, and additional structural support requirements.
Utilities inside the wall (electrical wires, plumbing, gas lines, HVAC ducts) and the number of stories above the wall are the biggest cost drivers beyond basic demolition.
A structural engineer and licensed general contractor are essential for safety, proper permits, and building code compliance. Licensed professionals prevent costly mistakes during wall removal.
What Does It Cost to Take Down a Load Bearing Wall in 2026?
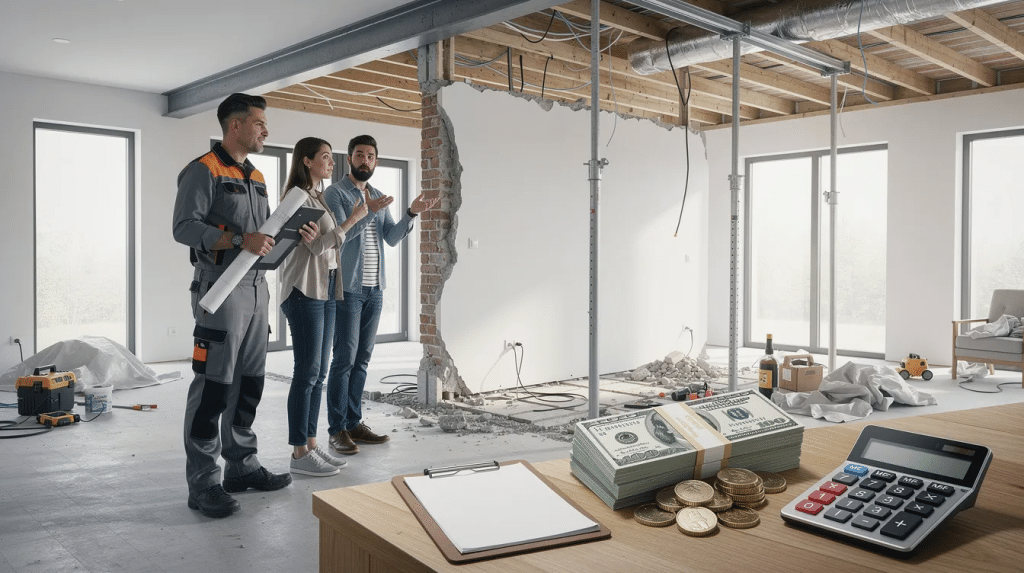
The average cost to remove a load bearing wall ranges from $1,400 to $10,000 for most interior projects, while removing an exterior load bearing wall costs $12,170 to $19,000. Location, wall material, and structural complexity push prices up or down within those bands.
Here is a quick cost summary by scenario:
Simple interior wall (no utilities, single story home): $2,000 to $5,000
Average interior bearing wall with utilities: $5,000 to $11,000
Complex or exterior wall: $12,000 to $20,000+
Most contractor quotes bundle demolition, temporary shoring, beam and post installation, and basic making good (drywall patching, minimal paint touch-ups). Full finish work like matching hardwood floor transitions, ceiling retexturing, or repainting entire rooms is usually billed separately.
The costs for proper wall removal depend on both material and labor requirements, and those costs have risen since 2023. Steel, engineered lumber, and local labor rates have all climbed, meaning older online estimates often understate current bearing wall removal costs by 15 to 30 percent. Always request itemized estimates that break out engineering, materials, labor, utility relocation, permits, and finishing so you can compare quotes line by line.
How to Tell If a Wall Is Load Bearing (Before You Talk Cost)
A load bearing wall is a structural wall that carries the weight of the roof and floors above it, transferring that load down through the framing to the foundation. A partition wall, by contrast, divides space but supports nothing beyond its own weight. Misidentifying a load bearing wall can lead to structural damage or collapse, so getting this right is non-negotiable.
Practical clues homeowners can check:
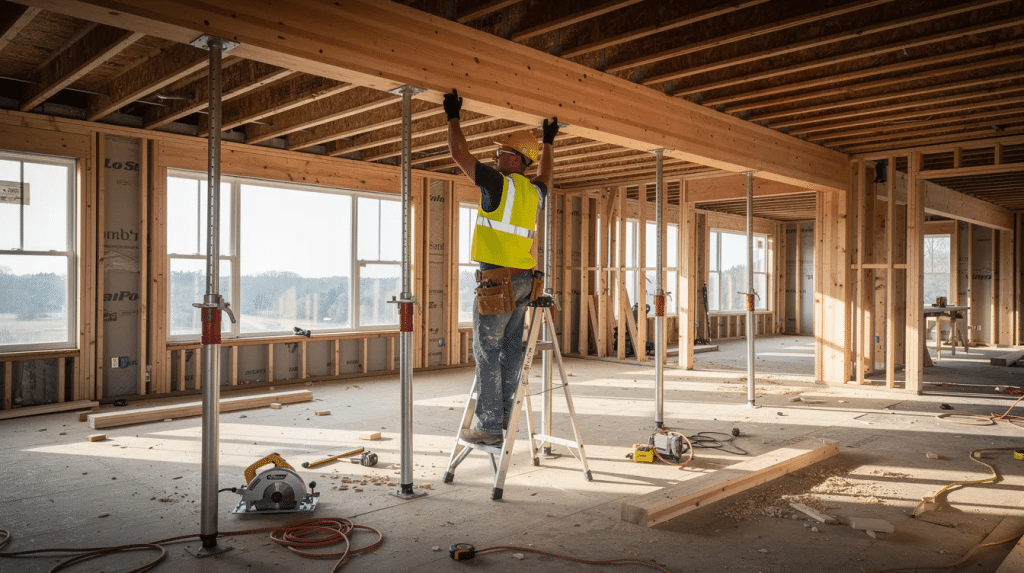
The wall runs perpendicular to floor joists (visible from the basement or attic).
It aligns directly with beams or walls in the basement or crawlspace below.
Load bearing walls are typically found near the center of a home, where spans between exterior walls are longest.
It supports a heavy roof structure, upper floors, or another bearing wall above.
Every exterior wall is almost always load bearing because it supports roof loads at the building perimeter. An interior wall may or may not be load bearing; position alone does not confirm its role. Walls containing microlam, LVL, or a steel beam, even if partially open like a pass-through, are bearing walls and cannot be removed without an engineered replacement.
Never rely on visual clues alone. Consulting a structural engineer is essential for wall removal. Structural engineers can identify load bearing walls accurately using plans, load path analysis, and physical inspection of the framing.
Cost by Wall Size: Square Foot and Linear Foot Pricing
Longer and taller load bearing walls require larger beams, more posts, and more labor hours. Each additional linear foot of span pushes beam depth and cost upward, so wall size is one of the first things a contractor will measure.
Cost per square foot: Demolition costs run $0.30 to $6.40 per square foot for the removal itself. When you factor in structural work, the total cost per square foot of wall area removed ranges roughly $18 to $95. Drywall-on-stud walls sit at the low end; a brick wall or concrete block wall material pushes toward the high end due to heavier demolition equipment and disposal fees.
Cost per linear foot: For a standard 8-foot-tall interior bearing wall, expect $300 to $500 per linear foot including demolition, a new support beam, and basic structural work. Beam installation costs $3 to $35 per linear foot for materials alone, depending on beam type. Longer beams and taller ceilings (10 to 12 feet) or loads from upper floors push per-foot costs higher.
How to measure: Use a tape measure to record the wall’s total length and height. Multiply to get square footage. Contractors and engineers size beams based on clear span (the opening width between supports), so a 10-foot opening costs much less than removing a continuous 20-foot existing wall. Longer walls require larger support beams and more labor.
Main Cost Factors When Taking Down a Load Bearing Wall
Beyond simple wall length, several factors can double or triple the contract price. Understanding these drivers helps you anticipate where your project falls within the cost range.
Wall span and beam requirements. A 10-foot span might use a modest LVL beam. A 20-foot span often demands a steel beam or large glulam with deeper section, heavier connectors, and sometimes footing upgrades. The beam materials and their size are often the single largest material cost line item.
Number of stories. Taking out a load bearing wall on the first floor of a multi story home can cost 50 to 200 percent more than a similar wall in a single story home. Single-story wall removal costs $1,200 to $3,000, while multi-story wall removal costs $3,200 to $10,000. In a three story home, the load compounds further because the beam must carry roof, attic, and second-floor loads simultaneously. The complexity of a load bearing wall removal increases in multi-story homes due to additional structural reinforcement.
Wall material. Drywall on timber studs is the fastest and cheapest to demolish. Masonry or block walls need heavier equipment and more disposal trips. A brick wall costs the most to remove per square foot because of weight, dust control, and the labor hours required.
Ceiling height and roof type. Homes with 10- to 12-foot ceilings, vaulted ceilings, or heavy tile or concrete roofs need beefier beams and sometimes additional posts or footing upgrades, adding thousands to the overall cost.
Location in the house. Bearing walls in tight hallways, around staircases, or in finished basements take more labor hours for setup, protection, and structural work because access is restricted.
Interior vs. Exterior Load Bearing Wall Removal Costs
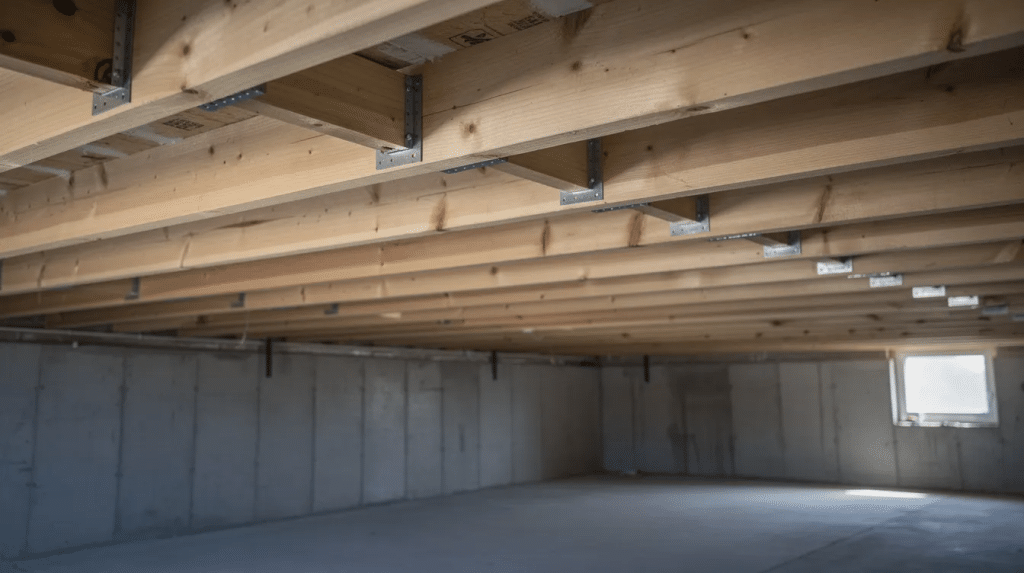
Interior wall removal projects are far more common and less expensive than exterior wall removing projects, which involve cutting into the building envelope and dealing with weather, insulation, and siding.
Interior wall costs. Interior wall removal costs $1,200 to $2,500 for a small single-story bearing wall opening. For typical mid-span openings in modern homes with some utility relocation, expect $5,000 to $11,000. These projects usually preserve the existing floor plan’s exterior shell while creating open plan living spaces between rooms.
Exterior wall costs. Removing an exterior load bearing wall costs $12,170 to $19,000 because the wall supports roof loads and protects against weather. The project requires new beams, posts, and sometimes new foundations. It also triggers needs for new headers over windows and doors, new sheathing, insulation, weatherproofing, and siding or brickwork repair.
In many jurisdictions, exterior wall changes trigger energy code requirements for upgraded insulation R-values or new windows that meet current thermal performance standards. Those added requirements push costs beyond what a comparable interior wall removal project would run.
Removing a load bearing wall can increase property value; creating open-concept spaces is highly desirable in real estate, and open floor plans enhance a home’s appeal and resale value.
Professional Labor: General Contractor, Structural Engineer, and Other Pros
Most load bearing wall removal projects require a team: a structural engineer for design, a licensed general contractor for execution, and several licensed trades for utilities and finishing.
Structural engineer. Their role is confirming which walls are bearing, performing load calculations, specifying beam size and post locations, and producing stamped architectural drawings for permits. Hiring a licensed structural engineer typically adds $300 to $1,000 to project costs for smaller jobs. Complex projects with larger spans or multiple floors can run $1,200 to $4,000. Hiring a structural engineer ensures compliance with building codes.
General contractor. A licensed general contractor manages permits, schedules trades, installs temporary walls and shoring, coordinates inspections, and handles site safety. General contractors manage multiple subcontractors for wall removal. Typical markups run 10 to 20 percent above subcontracted labor and materials. For quality service, verify their license, insurance, and track record with structural projects.
Other trades. Electricians rerouting electrical wires and circuits charge $50 to $150 per hour depending on region. Plumbers handling water supply and gas lines charge similar rates. HVAC contractors relocating ducts typically bill $25 to $55 per linear foot. Local labor rates vary, so collect quotes from at least two or three professionals per trade.
While DIYers can handle prep and cleanup, structural changes to a bearing wall should always be left to a licensed contractor.
Utilities Inside the Wall: Electrical Wires, Plumbing, and Gas Lines
Walls often conceal electrical wiring, plumbing pipes, or HVAC ductwork that may require rerouting. Hidden utilities inside a load bearing wall are often the biggest surprise costs and can change the overall cost by thousands of dollars.
Electrical wires. When light switches, receptacles, or major circuits run through the existing wall, an electrician must reroute them through adjoining walls, the attic, or the basement. Rerouting multiple circuits can add hundreds to several thousand dollars at $50 to $150 per hour. Utility rerouting can add significant costs if electrical or plumbing systems are involved.
Gas lines. Relocating gas lines costs roughly $15 to $25 per linear foot plus access and repair work. This must be done by a licensed plumber or gas-safe professional because of safety and code requirements.
Water and drain plumbing. Supply line relocation is usually straightforward. Moving drains or vent stacks costs more and may require cutting into adjoining walls or floors, running $1,000 to $4,000 for moderate complexity.
HVAC ducts. Rerouting ductwork typically costs $25 to $55 per linear foot. Changes must preserve proper airflow and system balance to avoid comfort and efficiency problems throughout the living space.
Hidden costs such as demolition debris disposal and finish work often arise during removal projects, so budget a contingency of 10 to 15 percent above quoted prices.
Permits, Building Codes, and Inspections
Removing a load bearing wall almost always requires one or more permits and inspections, even if the work is entirely on an interior wall. Municipal authorities highly regulate structural changes; most cities require permits for structural changes like wall removal.
Permit costs. Building permits typically cost between $250 and $1,000 for basic residential work. Permit fees for load bearing wall removal can range from $500 to $2,000, depending on city, scope, and whether multiple permits (structural, electrical, plumbing) are required. The average cost for load bearing wall removal can vary based on complexity and local regulations, so check with your local building department before budgeting.
Plan review. Local building codes usually require engineered drawings, load calculations, and sometimes architectural drawings before approving removal of a structural wall. A structural engineer’s stamped plans satisfy this requirement.
Inspections. Inspections are required at various stages of the project: after temporary shoring, after beam installation, and at final completion. Completion certificates prove the work passed and simplify future home sales or refinancing.
Skipping permits. Failing to secure proper permits can result in fines or project delays. It can also cause insurance issues and serious problems when selling the property, because permit records will reveal unapproved structural work.
Hidden and Follow-On Costs: Finishing, Adjoining Walls, and Repairs
The headline cost to remove a load bearing wall is only part of the total building project. Finishing work often adds 20 to 40 percent to the final bill.
Making good. Installing new drywall around the exposed beam and posts, patching ceilings, and blending textures on adjoining walls are standard costs. Finishing work includes drywall repairs and matching flooring where the wall used to be.
Floors and ceilings. Combining two rooms often reveals uneven subfloors or misaligned ceiling finishes. Leveling subfloors and replacing flooring across the new opening can cost several hundred to several thousand dollars, depending on wall size and flooring type. If you have a hardwood floor, matching species and stain across the gap adds cost.
Adjoining walls. Matching textures, paint colors, and trim on walls meeting the old bearing wall line is time-consuming. Repainting entire rooms for a consistent look is common.
Hazardous materials. Older homes may require additional testing and remediation for hazardous materials before wall removal. Asbestos in plaster or insulation, lead paint, and mold exposed during demolition require specialized abatement that can cost thousands on its own.
Typical Project Scenarios and What They Cost
Real-world scenarios help benchmark what your wall removal project might cost. These examples reflect 2026 pricing for U.S. suburban markets.
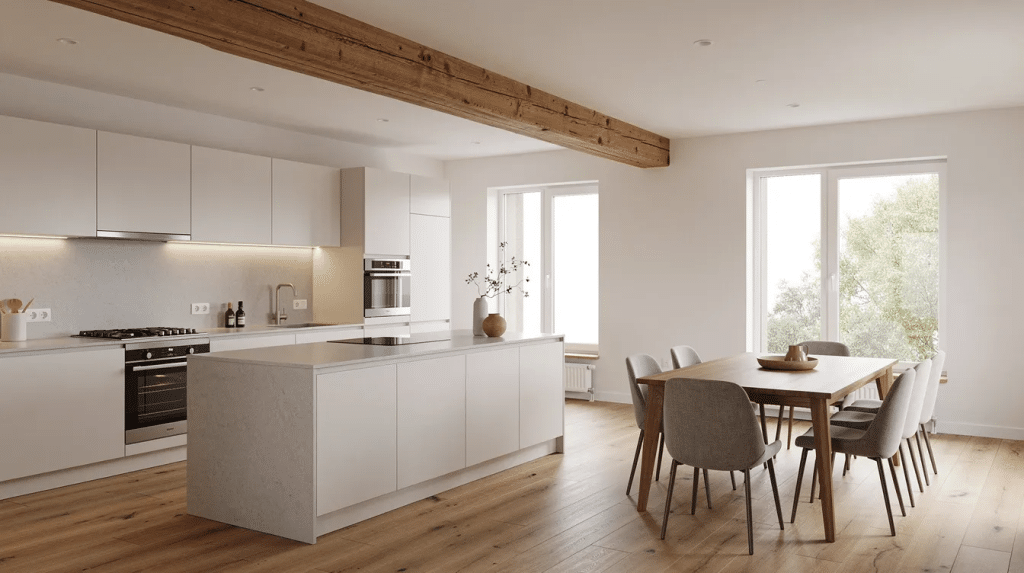
Kitchen and dining room open plan. Removing a 10- to 15-foot interior load bearing wall to join a kitchen and dining room typically costs $4,000 to $9,000 with moderate utility relocation and basic finishes. If the project requires a steel beam or glulam for a wider span, costs push past $10,000. Removing a wall can improve home flow and functionality, and this is the most common scenario homeowners pursue.
Creating a bedroom suite. Removing a bearing wall between two bedrooms to create a primary suite with a walk-in closet or bath runs $6,000 to $12,000 when electrical, HVAC, and layout changes are involved. This requires careful planning because plumbing additions for a new bathroom add cost quickly.
Expanding a living room. Removing a long load bearing wall separating a living room from a hallway or dining room typically costs $10,000 to $20,000. Taller ceilings or second-story loads push costs to the higher end. The new support structure (beam and posts) must handle substantial loads across larger walls.
Exterior wall opening to a patio. Converting a section of an exterior wall into large patio sliders runs $12,000 to $20,000 or more due to structural and weatherproofing requirements, new headers, insulation, and siding repair. Improper removal of an exterior wall can compromise both structural integrity and weather protection.
How to Reduce Load Bearing Wall Removal Costs (Without Cutting Corners)
Homeowners can potentially save on wall removal costs by handling certain tasks themselves and making smart design decisions. Never compromise on structural safety to save money.
DIY prep and cleanup. Moving furniture, protecting floors with plastic sheeting and ram board, and handling debris cleanup and dump runs can trim several hundred dollars from the contract price.
Limit span size. Choosing a 10-foot opening instead of 16 feet reduces beam size, engineering requirements, and cost while still opening sightlines between rooms. The home remains structurally sound with a shorter span, and the beam type can be smaller and less expensive.
Simplify utilities. Plan layouts that minimize moving plumbing or gas lines. Leaving kitchen sinks or ranges on existing walls and focusing the removal in less utility-dense areas avoids the most expensive rerouting work.
Combine projects. Scheduling wall removal alongside a full kitchen remodel or other renovation spreads permit costs and makes labor more efficient. Most homeowners who combine projects see lower per-project spending because trades are already on site.
Temporary shoring is needed when removing a load bearing wall to support the support structure during the process. Budget for it even if you plan to do prep work yourself; the shoring and beam installation are strictly professional tasks.
Frequently Asked Questions
The following questions address common concerns not fully covered elsewhere in this article.
Can I remove part of a load bearing wall instead of the entire wall?
Partial removal is common. Creating a wide cased opening or pass-through is a practical way to gain sightlines without removing an entire structural wall. Any removed section still requires a properly sized support beam or header. A structural engineer will calculate the maximum safe opening width based on loads and span tables. Even short openings must meet local building codes, and the existing floor plan may constrain where posts can land.
Is it ever safe to remove a load bearing wall without a beam?
In most modern homes, any removal of a bearing wall segment large enough to walk through requires a beam, posts, or an alternative new support structure. Only very small openings, like a standard doorway in certain framing configurations, might be allowed with code-rated headers. Even then, a professional should confirm the design. Improper wall removal can lead to structural damage or collapse, and no amount of savings justifies risking your home’s structural integrity.
How long does it take to remove a load bearing wall?
Structural work on a straightforward interior wall typically takes 2 to 3 days: setting temporary supports, demolition, beam installation, and basic patching. Electrical, plumbing, and finish work add another 3 to 7 days. Permitting and scheduling inspections often add 1 to 3 weeks before and after the physical work, depending on local building department workloads. The total timeline for a wall removal project from permit application to final inspection is often 4 to 8 weeks.
Will removing a load bearing wall increase my home's value?
Many buyers prefer open-plan layouts, and removing strategic bearing walls between a kitchen and living areas often improves market appeal and property value. Keep changes consistent with neighborhood expectations. If you are planning the project primarily for return on investment, consult a local real estate agent or appraiser before committing. Serious structural considerations apply, so the quality of the structural work and finish affects both safety and resale perception.
What should I ask a contractor before hiring them for load bearing wall removal?
Ask about licensing, insurance, and direct experience with removing walls that are load bearing. Confirm whether they work with a structural engineer on every project. Ask how they handle permits and inspections. Recommend requesting a detailed written estimate that breaks out engineering, demolition, beam and post installation, utility relocation, finishing, and waste removal so costs are fully transparent. Comparing itemized quotes from at least three contractors helps you spot overcharges and avoid costly mistakes.